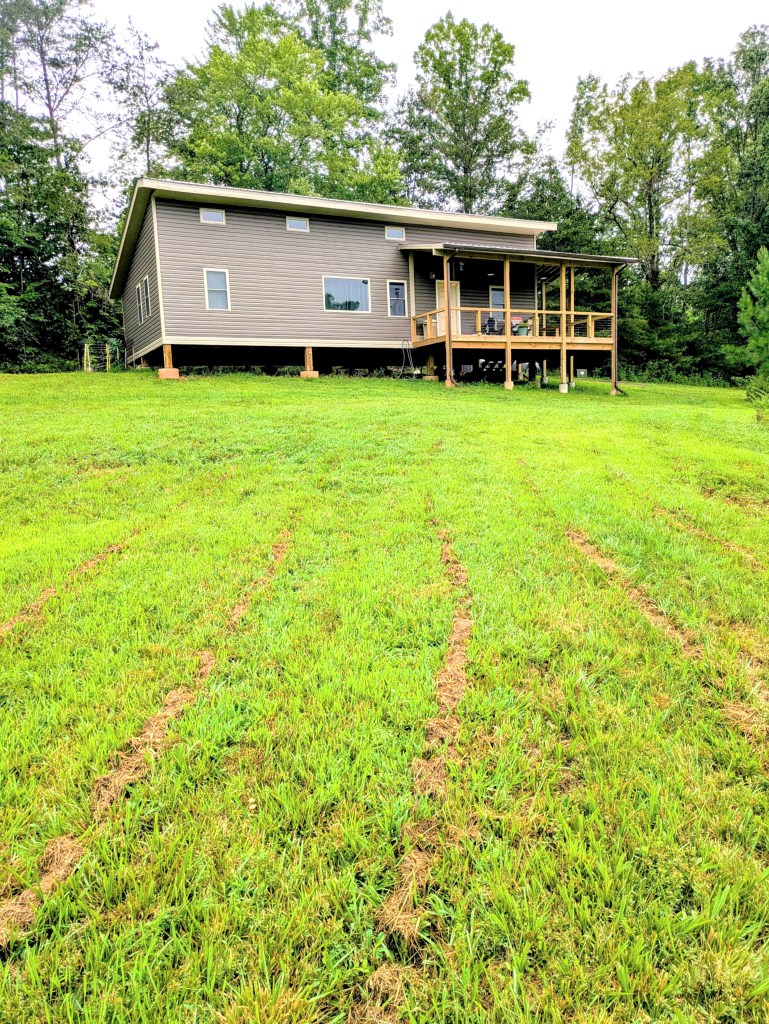
When we purchased the farm in 2008, one of our objectives was to create a place to share special times with family and friends. We finished our primary residence in 2013, and in 2017 started adding the entertainment areas.
Fire Ring

One of the first additions to the home area was the fire ring. From the time it was added, it’s been a favorite spot for family gatherings.
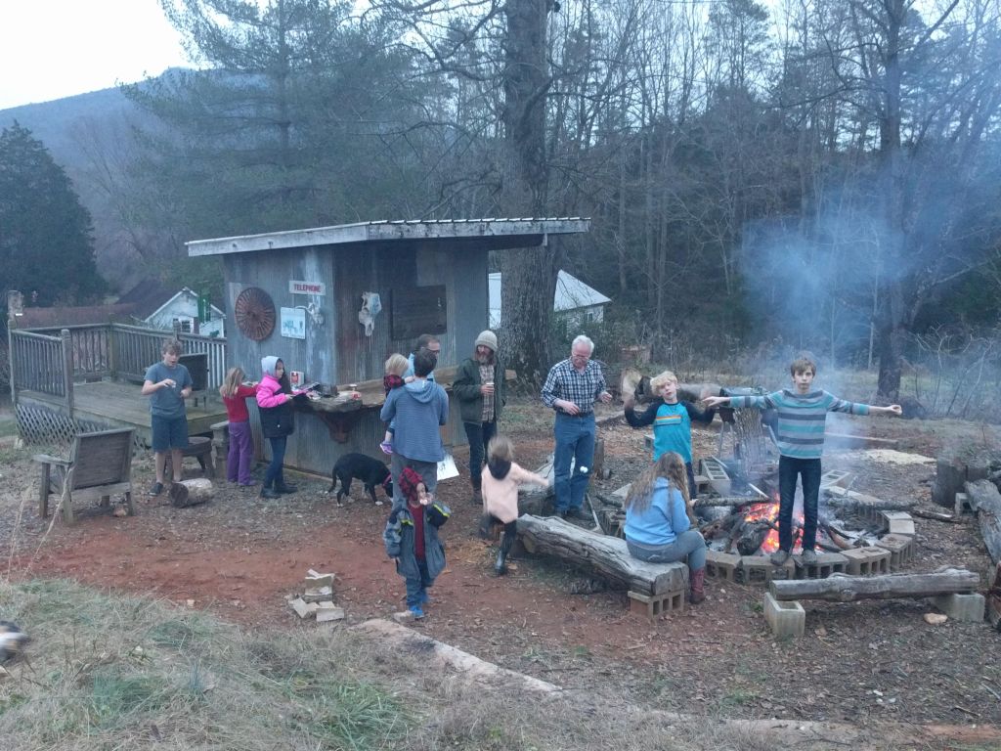
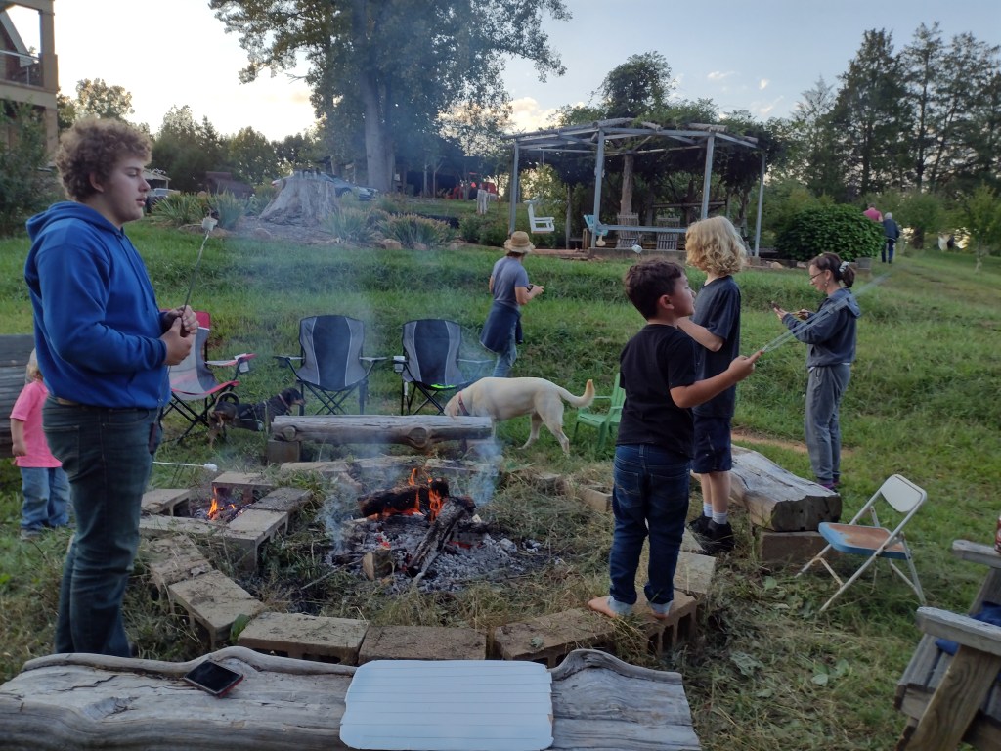
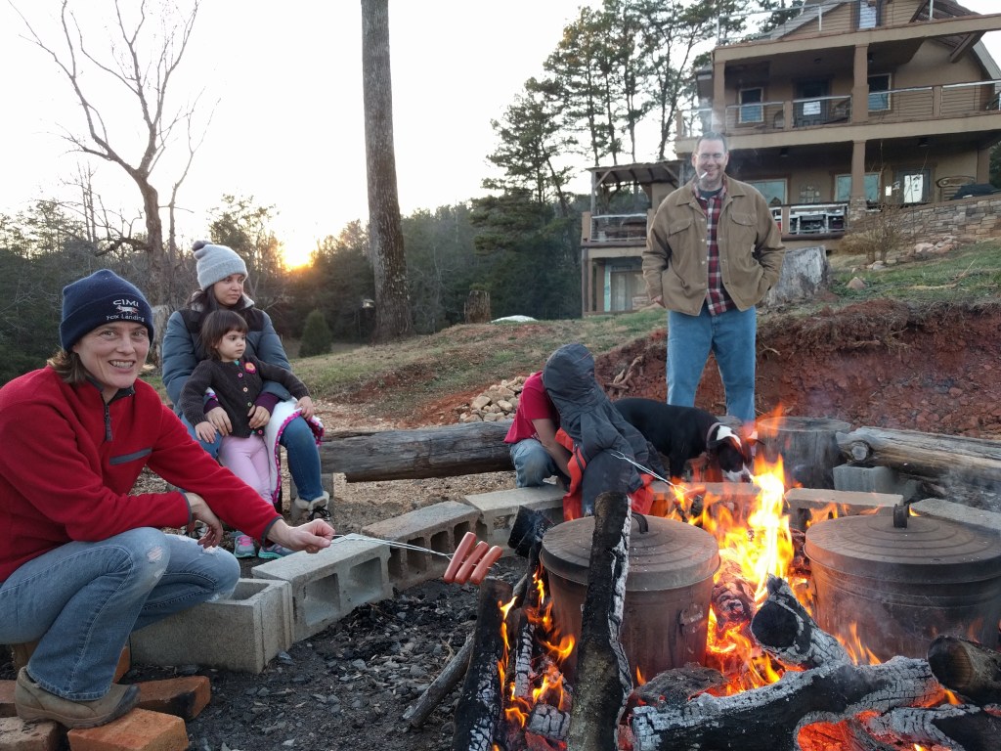
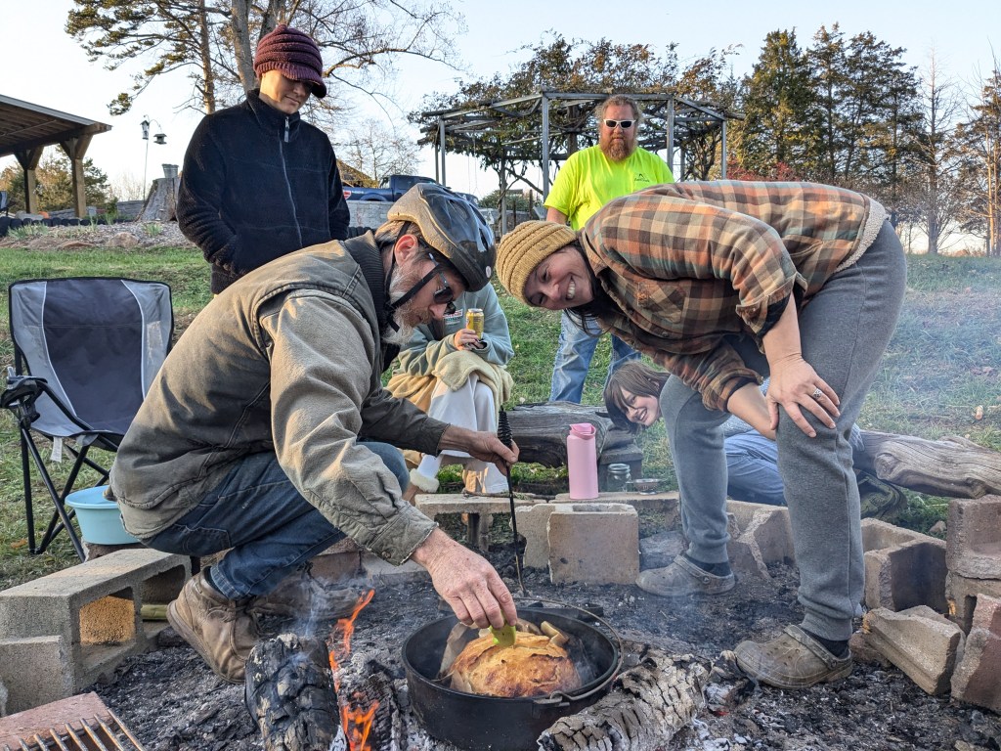
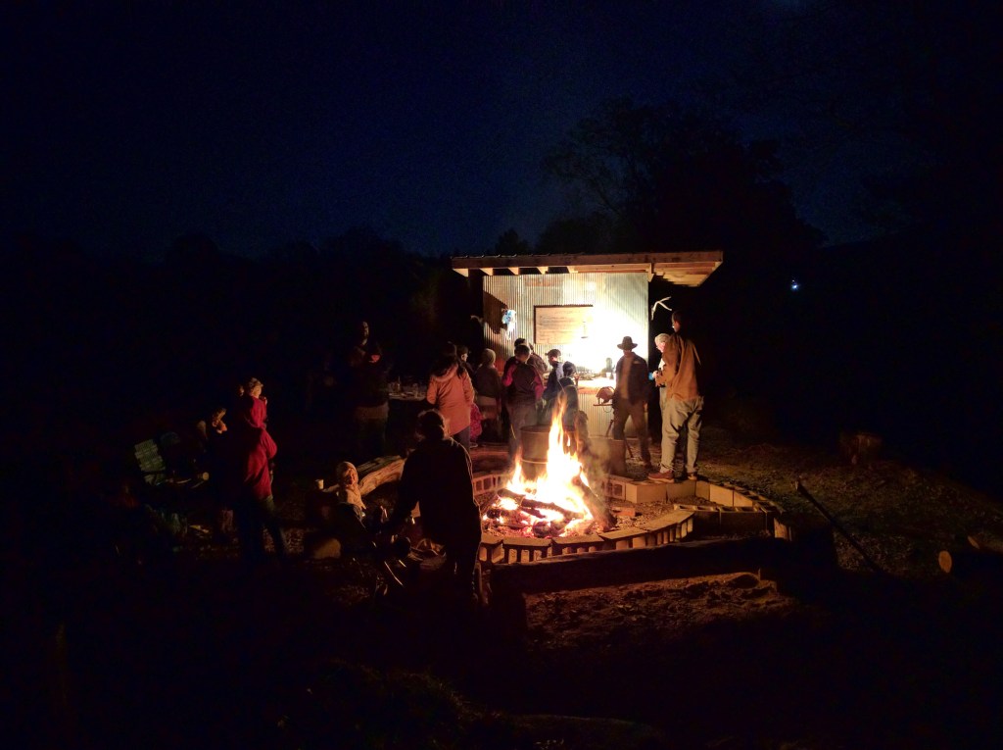
In 2025, we rebuilt the fire ring, with multiple cooking stations for the kids.
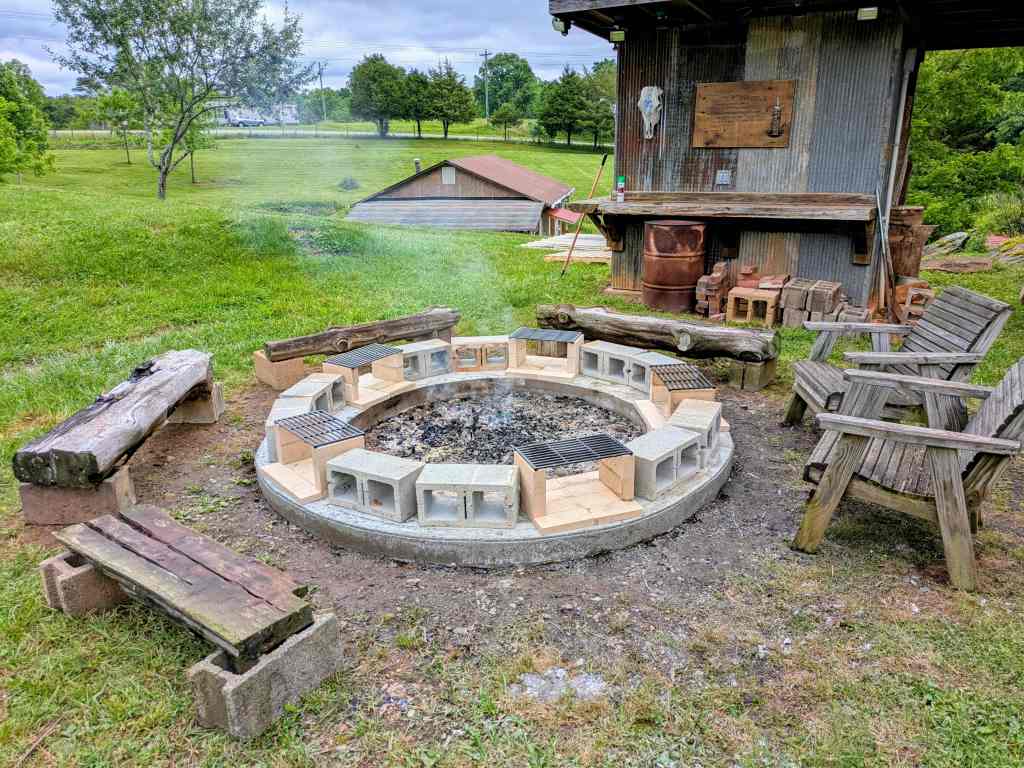
Kids cooking their “special dishes” at the new fire ring
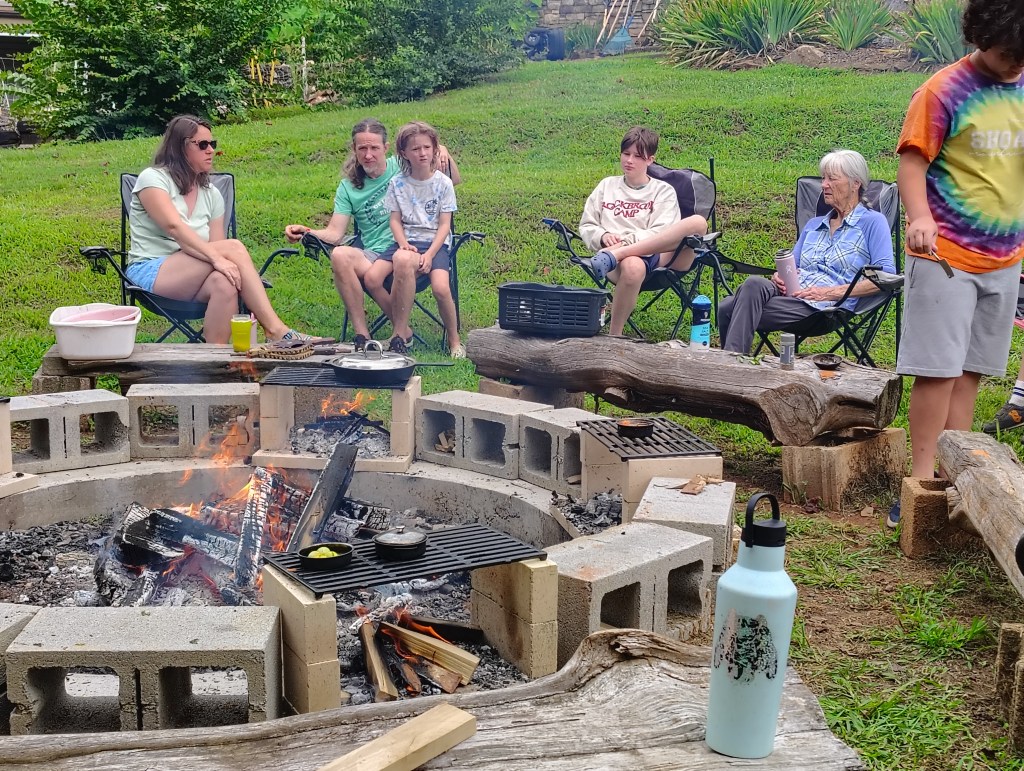
New fire ring, drone view
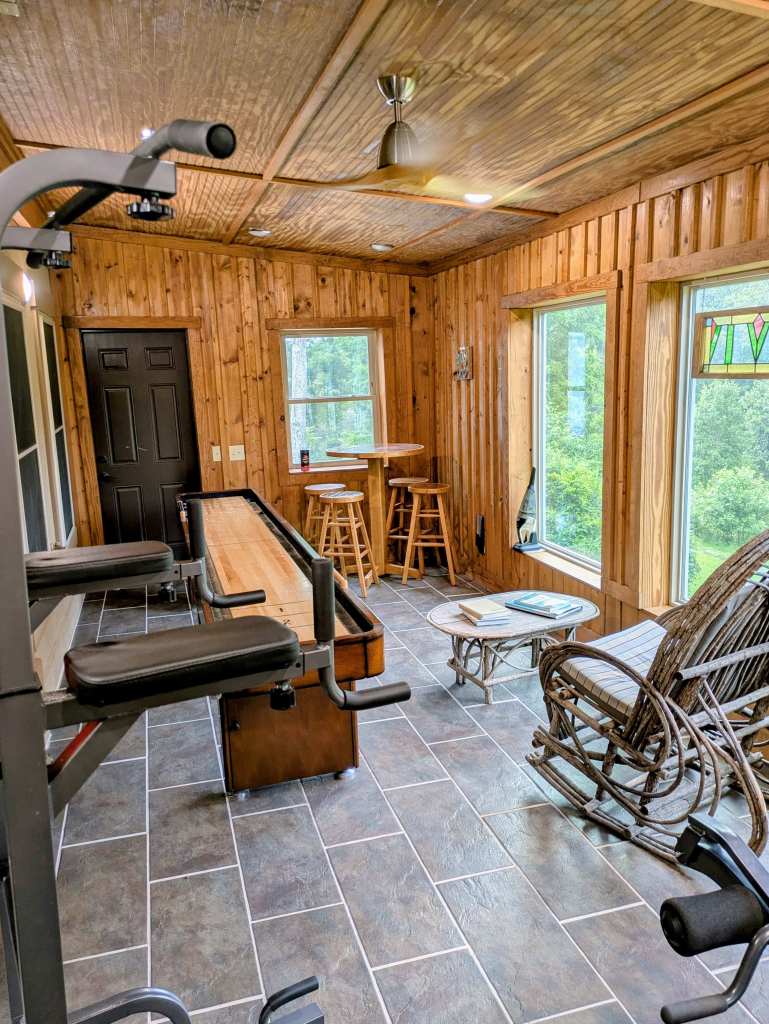
Work Out/Shuffleboard Room (2017)
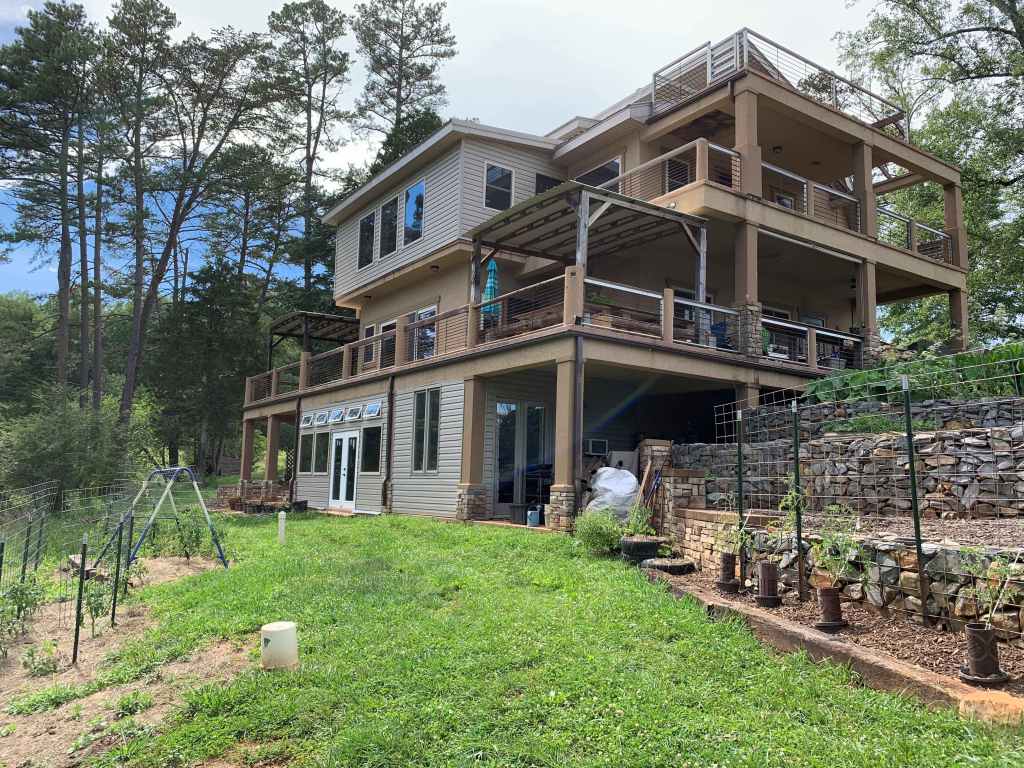
Enclosing the porch above the living room was our first project.
House with upper porch enclosed
Finished Workout/Shuffleboard Room
Dining Room (2022)
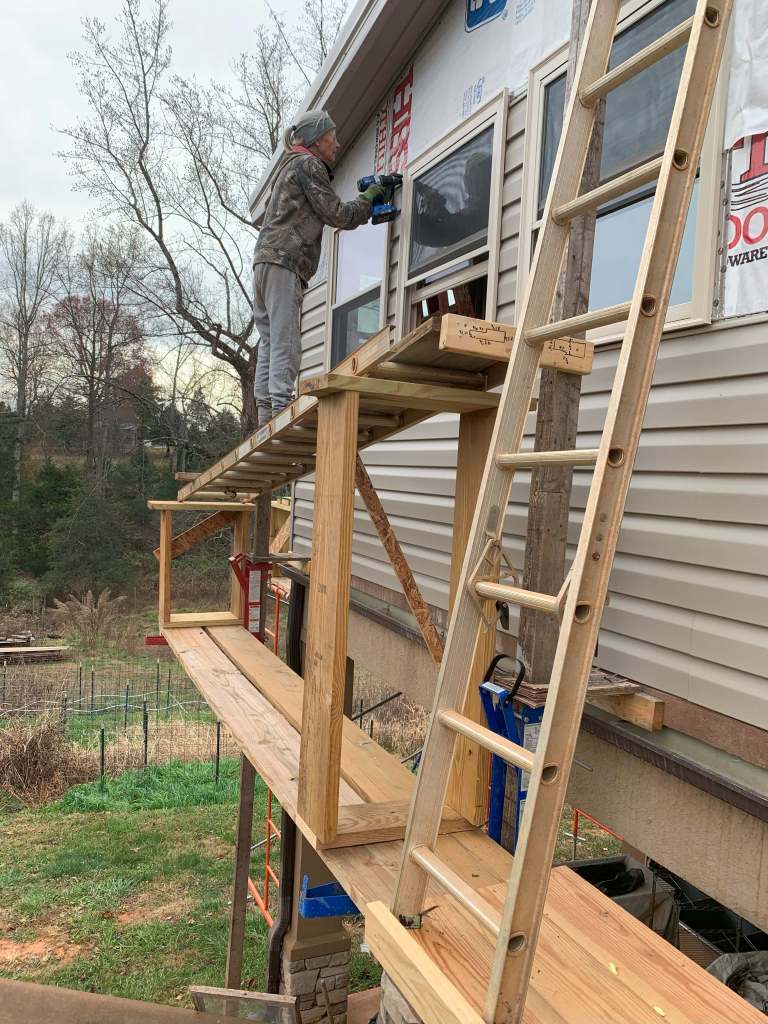
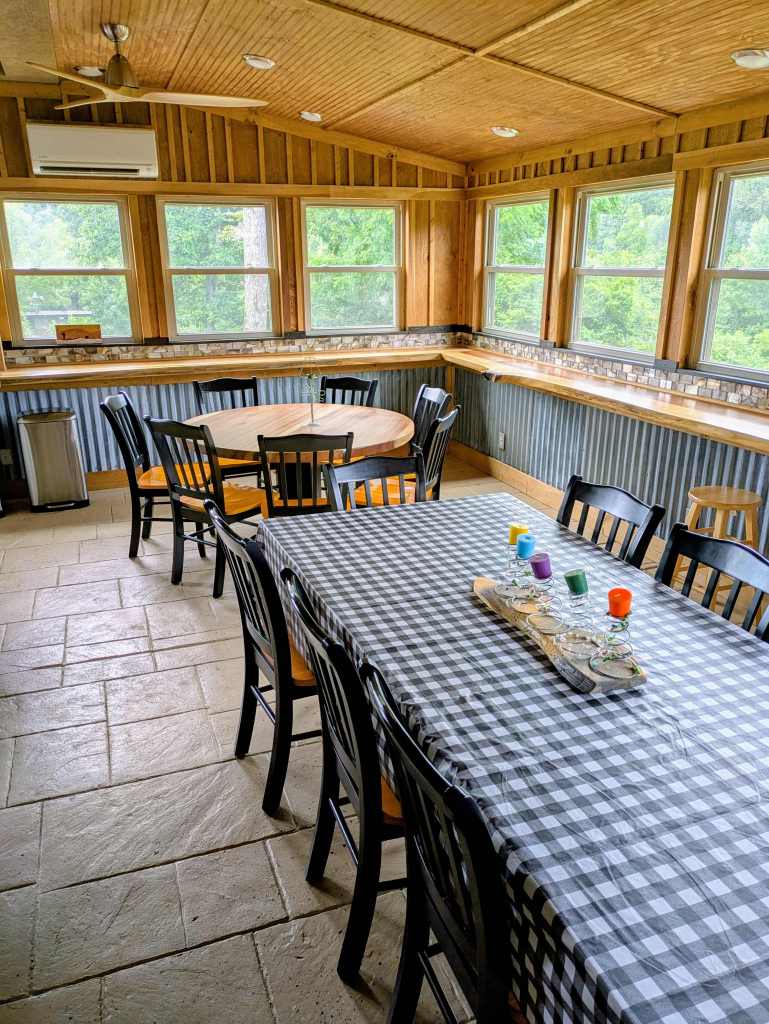
Our second project was closing in the East porch on the main level, to make a “Dining Hall” and board game room big enough to hold the extended family (Uncle Ernie&Aunt Cathy’s and MeMa&PaPa’s families).
Taking out the concrete porch posts
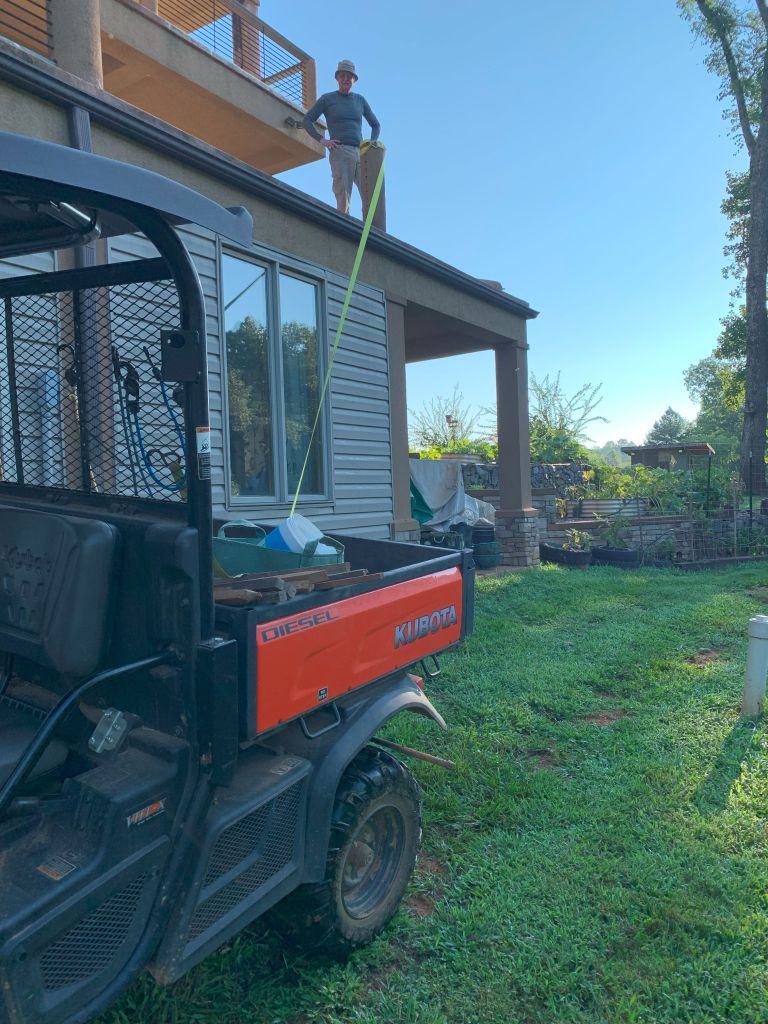
Building the walls
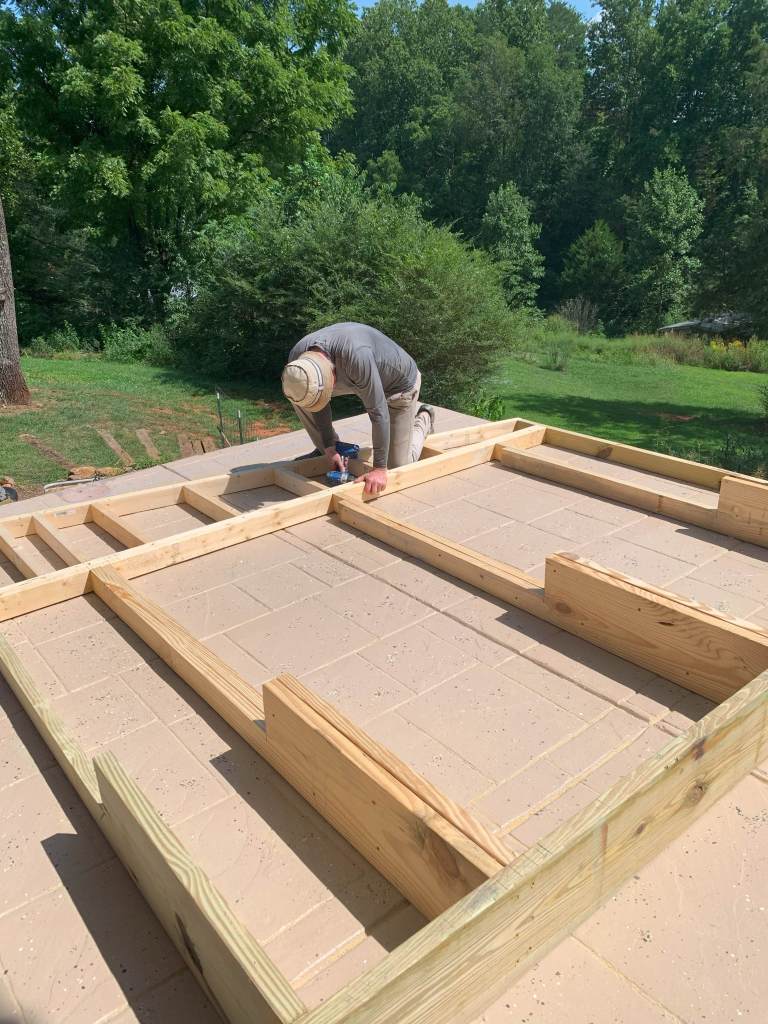
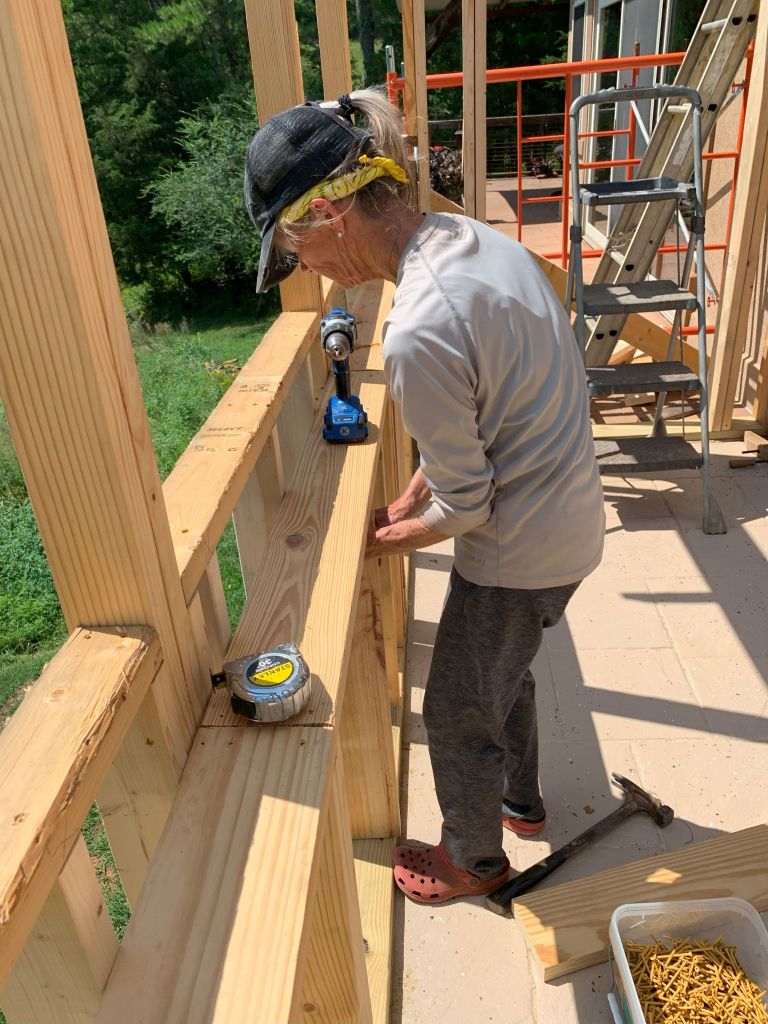
Siding the Dining Hall
Finished Dining Hall, with counters & tables made from “Lightning Poplar” tree
Initiating the Dining Hall
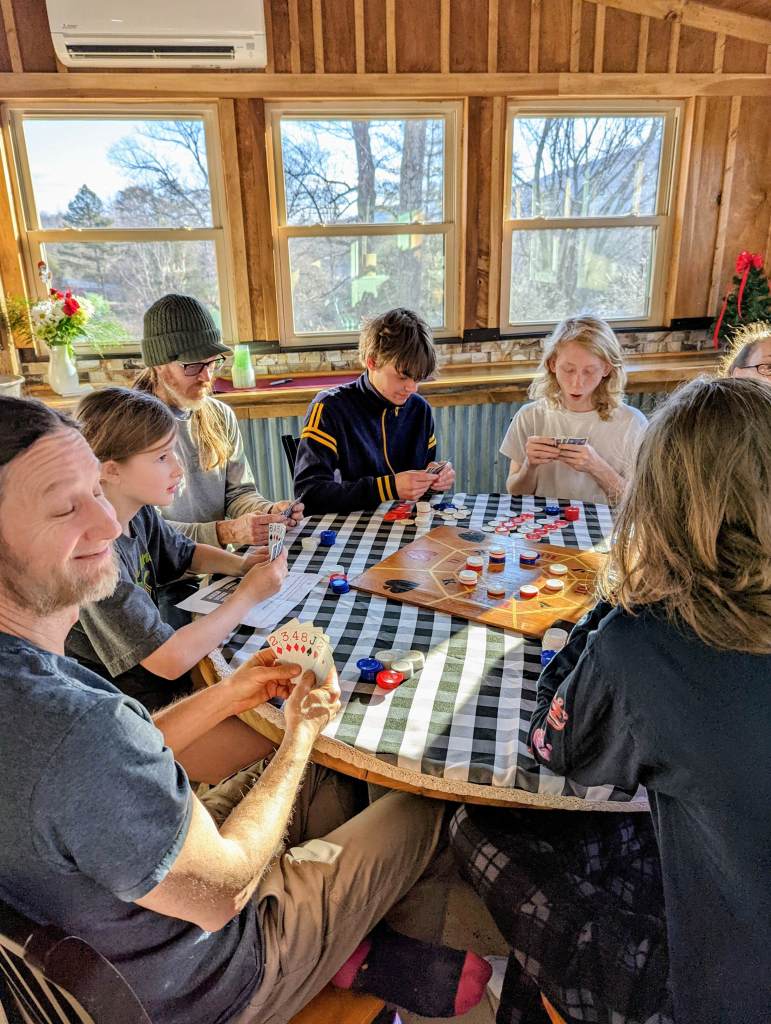
Game Rooms (2023)
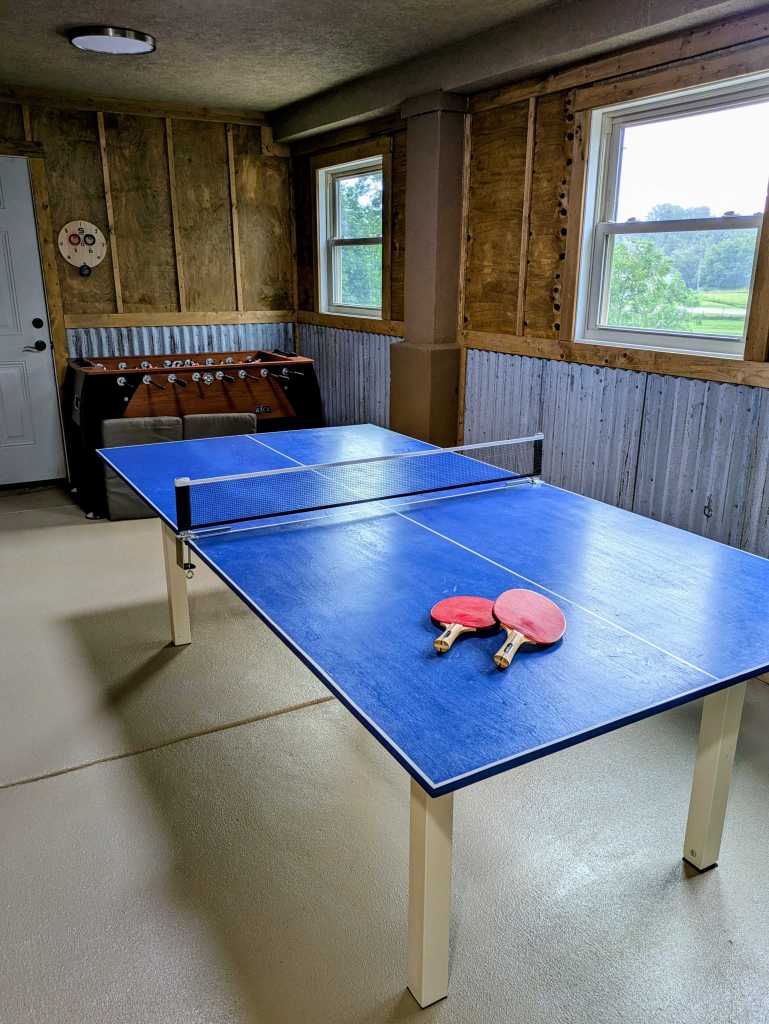
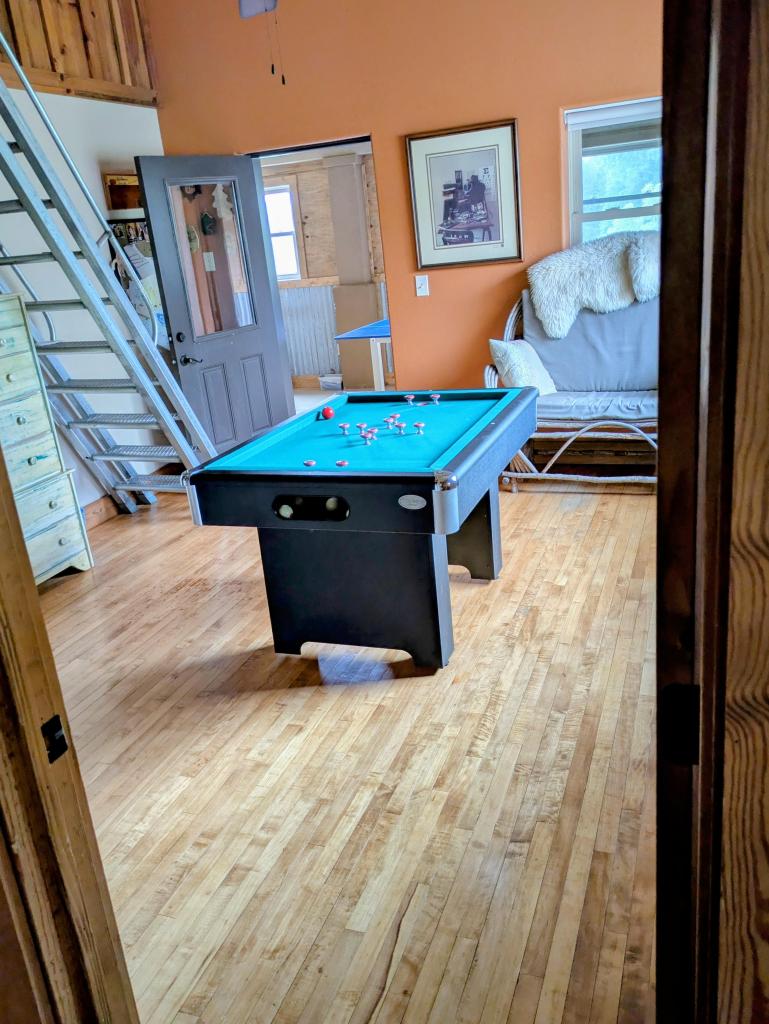
We enclosed the second floor porch on the East side, in 2023, as a game room, and converted the room outside the master bedroom to the bumper pool room.
Second floor deck prior to enclosing it
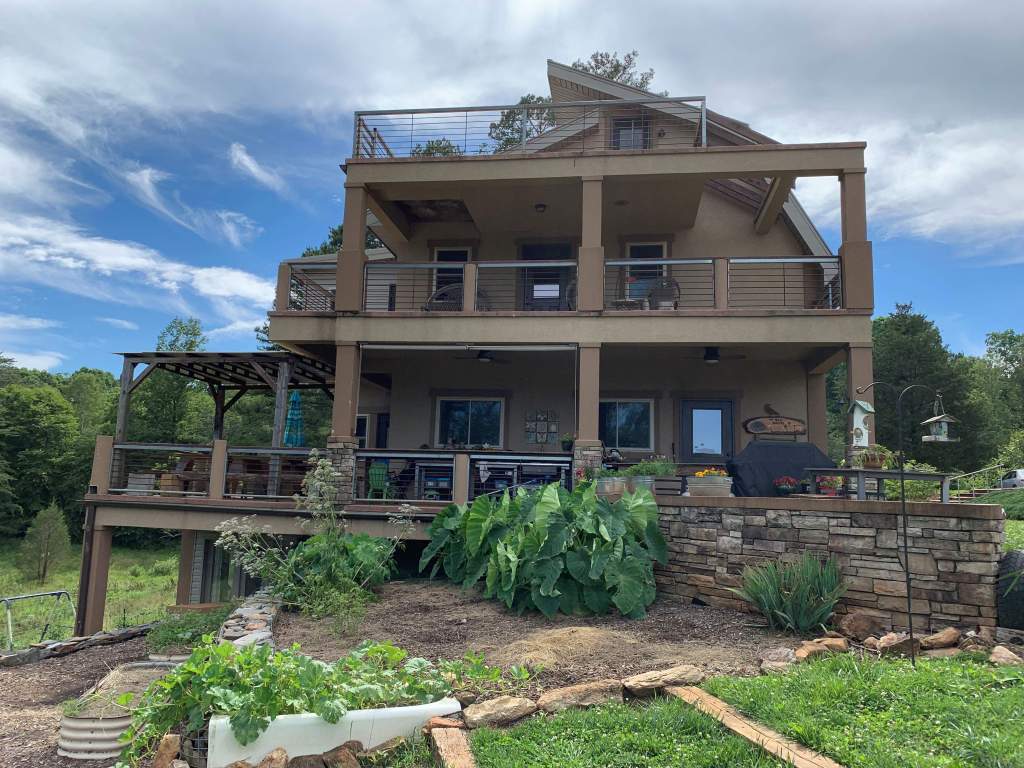
Installing the windows
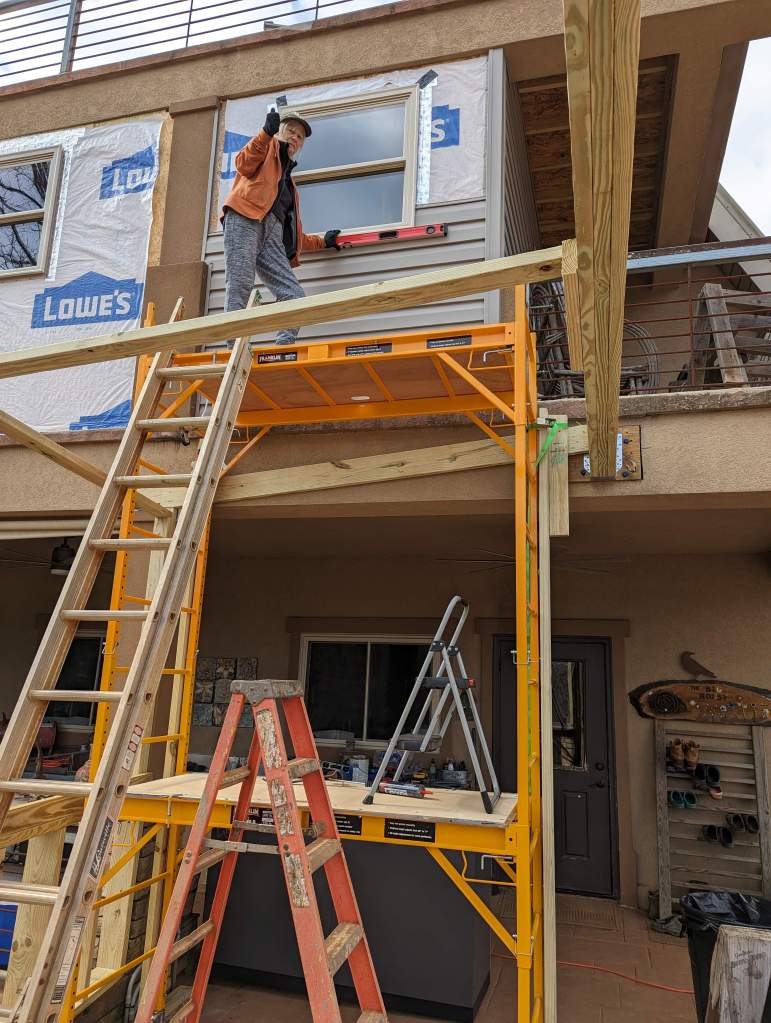

Siding the game room
Completed game rooms
Baking Center and Retaining Wall (2023-24)
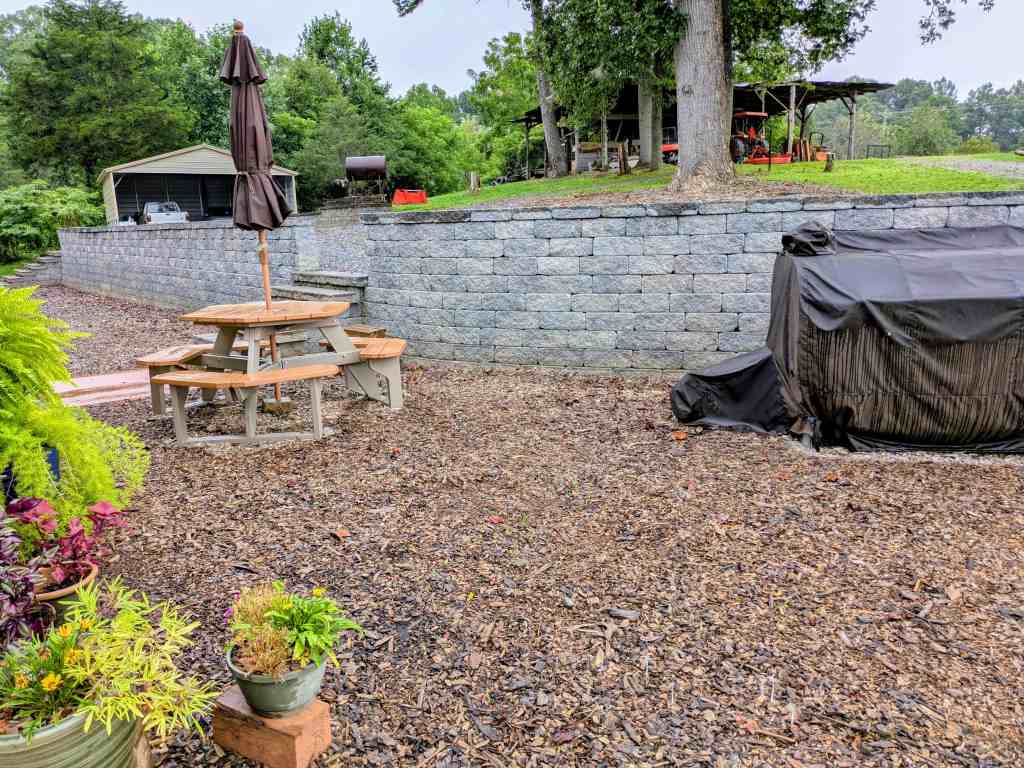
In 2023-24 we built a retaining wall between the driveway and house, and added a baking center to the east porch on the main floor.
Retaining wall construction
Footings, looking to the North
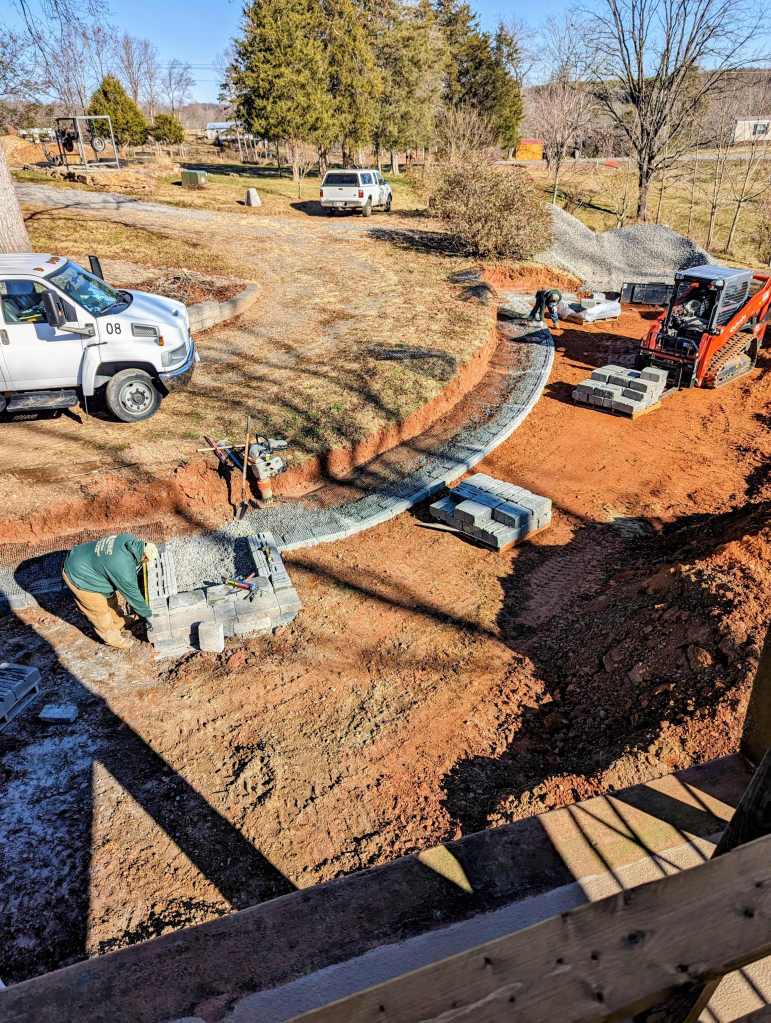
Looking to the North-West
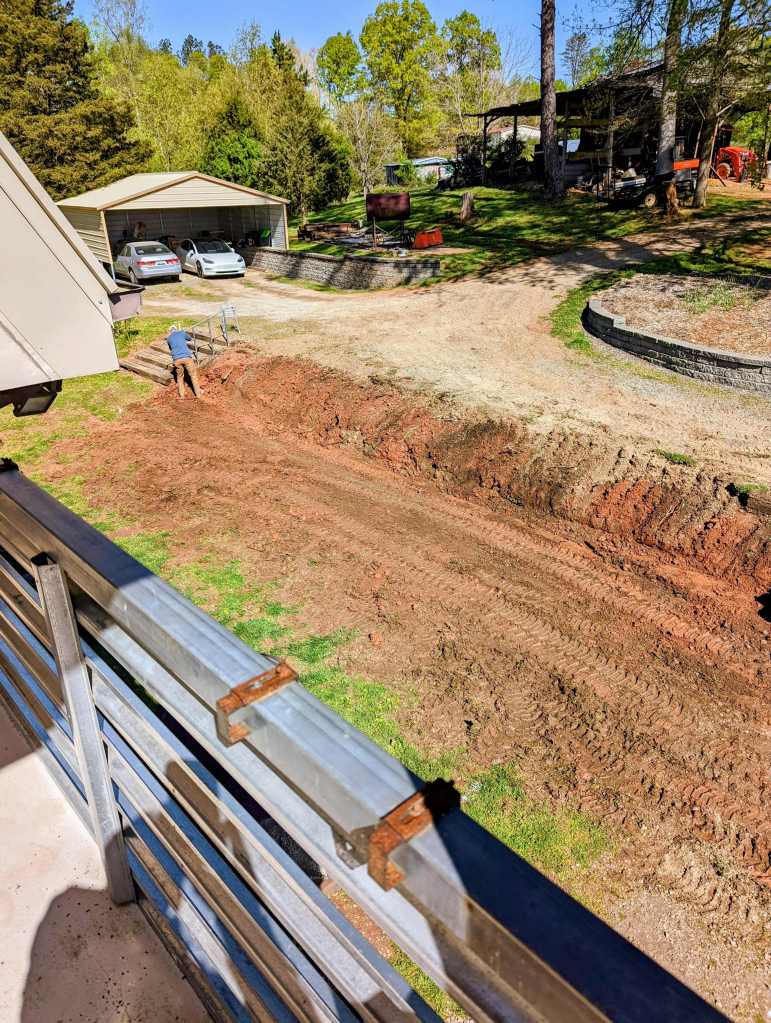
Finished Retaining Wall
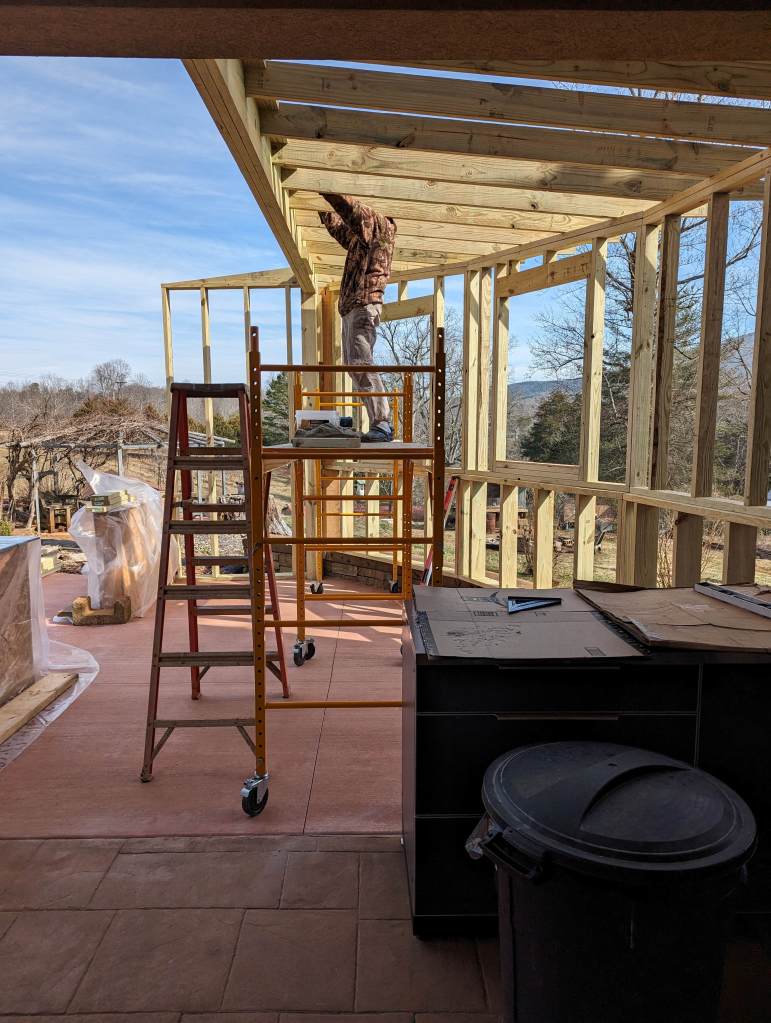
Framing the Baking Center roof
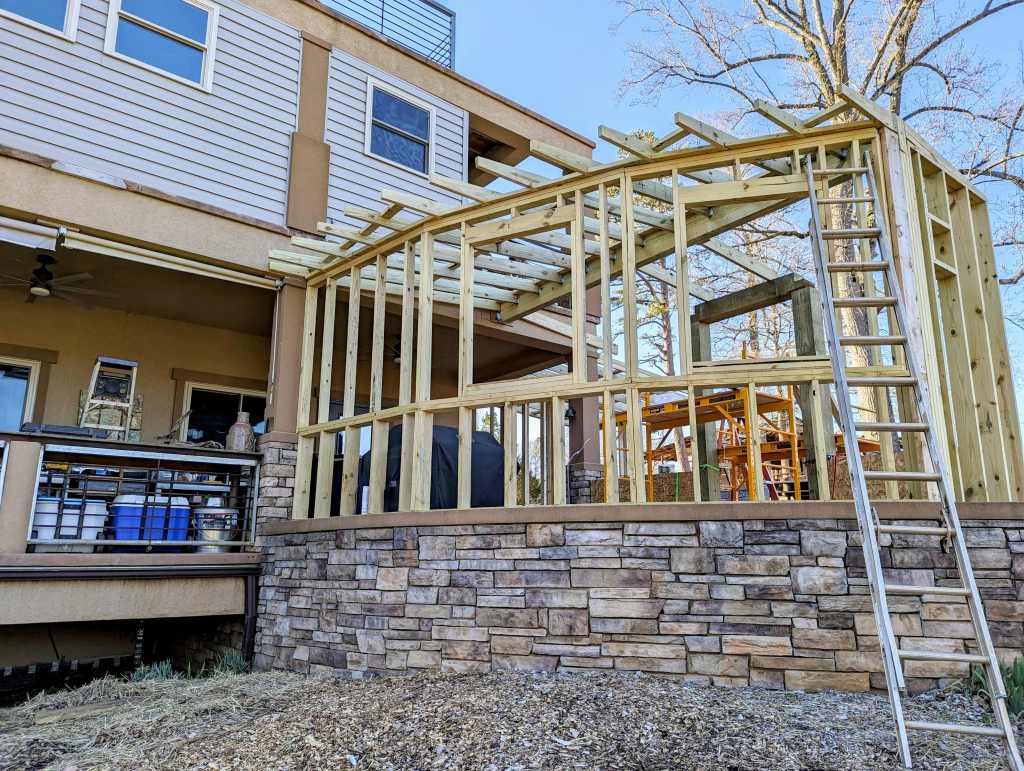
Finished Baking Center looking SouthEast
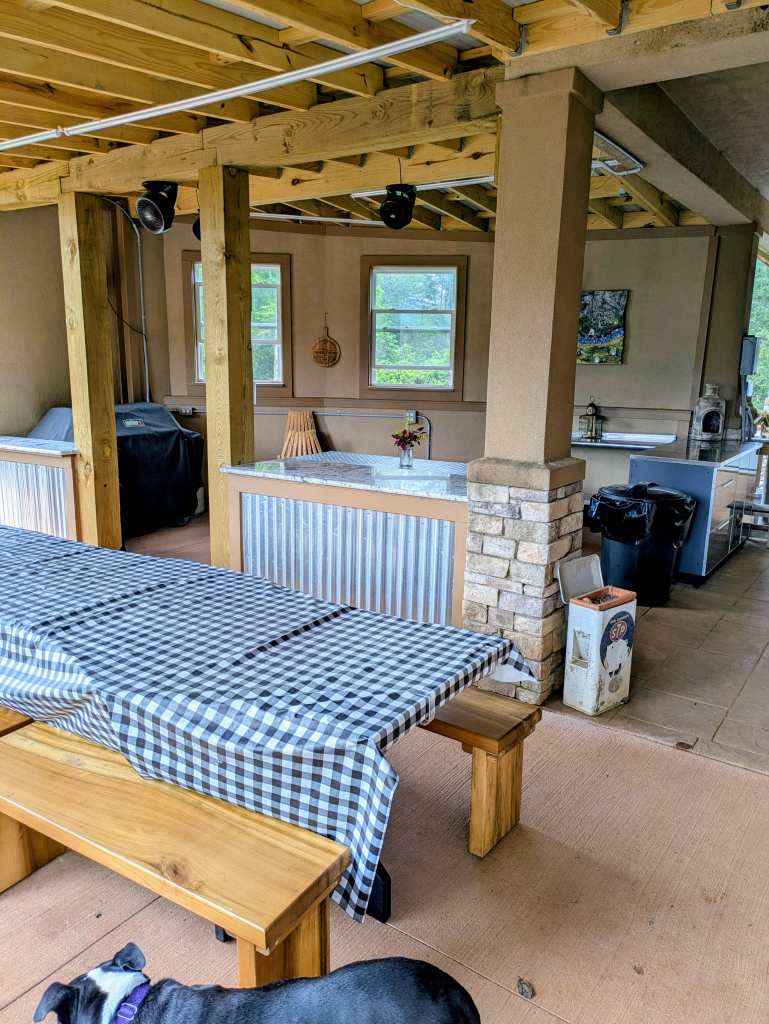
Baking Center table made from “Lightning Poplar” wood

Finished Dining Hall, Game Room, and Baking Center, looking West
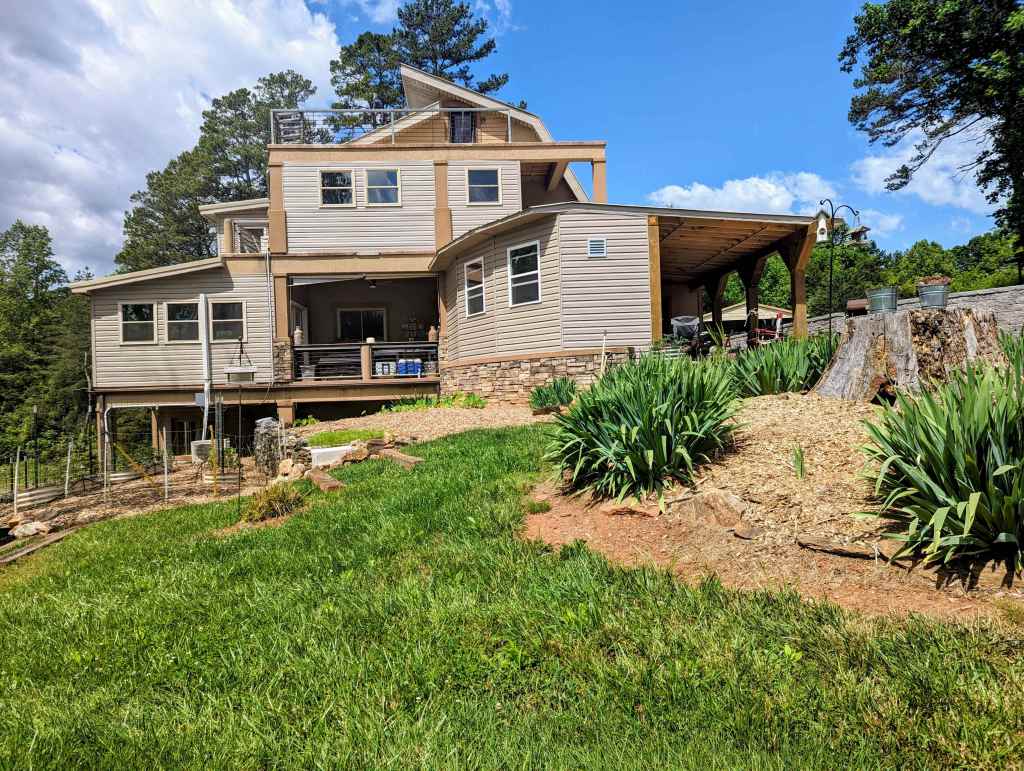
Shauna’s Home
After Dan and Braxton, left home, Shauna wanted to move closer to family.
Richard/PaPa built houses with his brother Willy, in Colorado, prior to going to Medical School, and our family built our log cabin in Wake Forest, NC when the kids were in middle/high school, so we decided to build the house ourselves.
Nathan designed the house and served as General Contractor/Electrician/Plumber etc.
We broke ground in June 2024, just before Richard retired, and with the help of Dan, Braxton, and our extended family, Shauna moved in Feb 2025.
April: Running water line
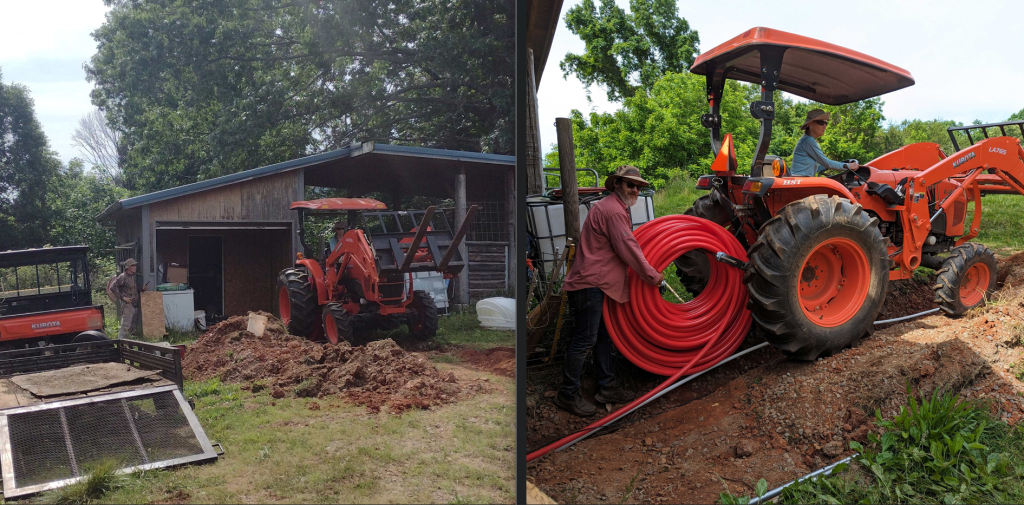
June: Breaking ground
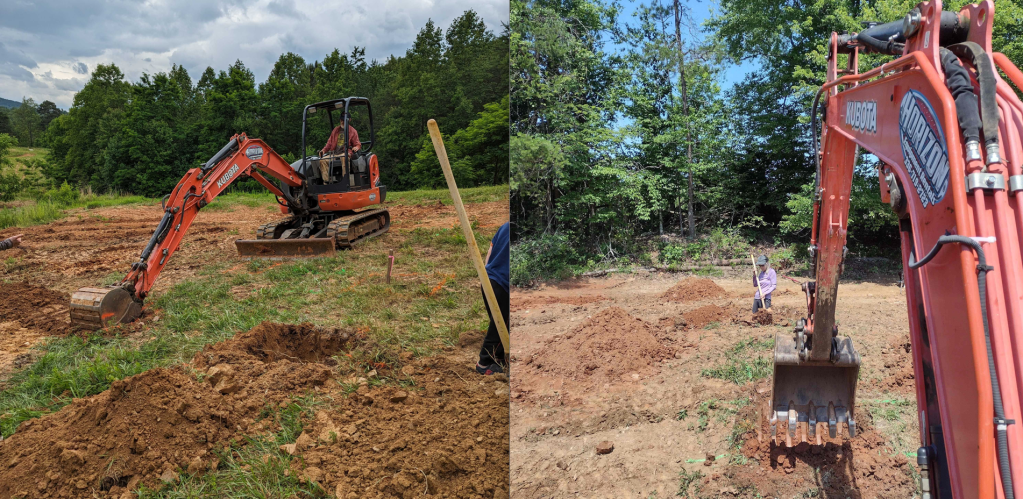
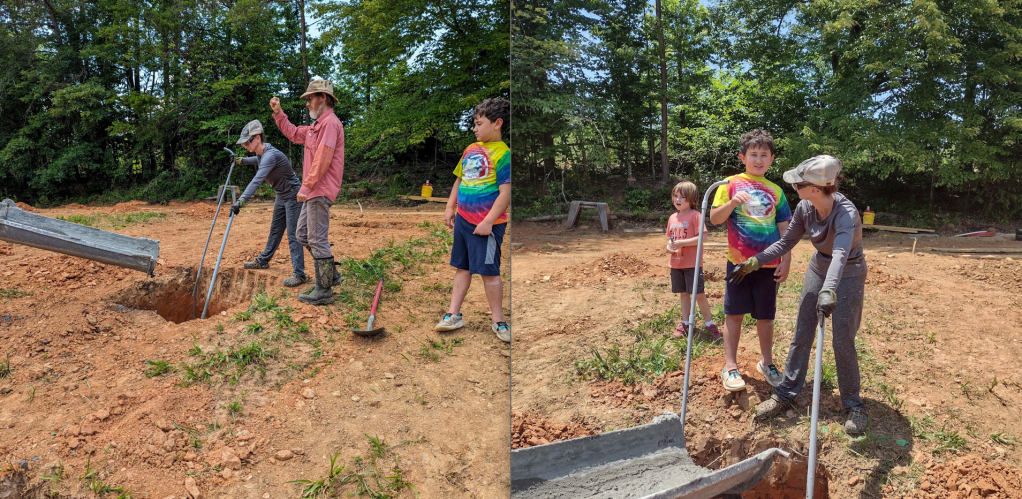
June: Pouring footings
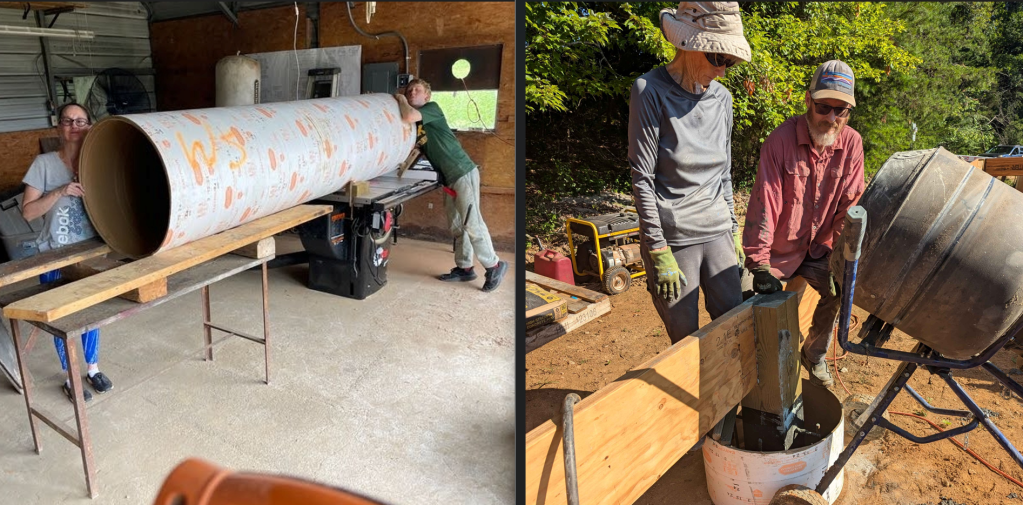
July: Cutting sonotube for columns; Pouring columns
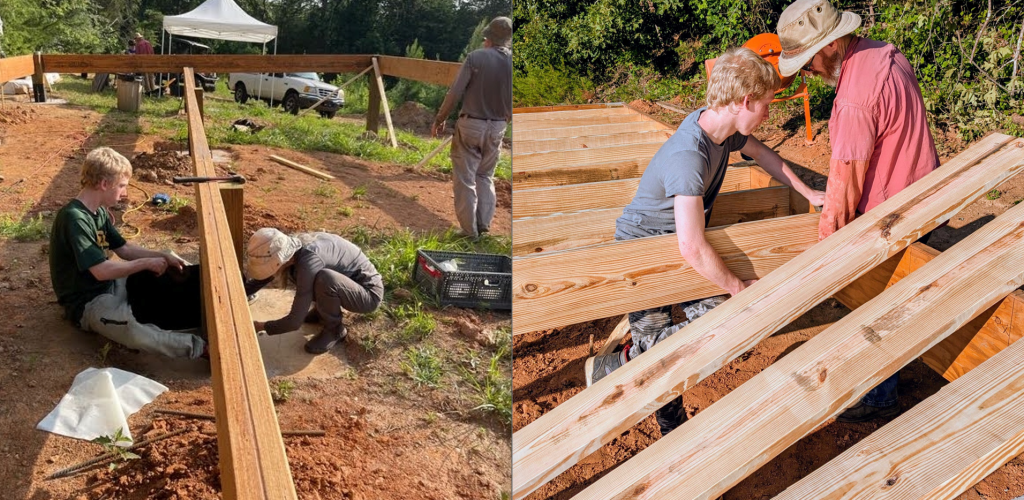
July: Subfloor beams and floor joists
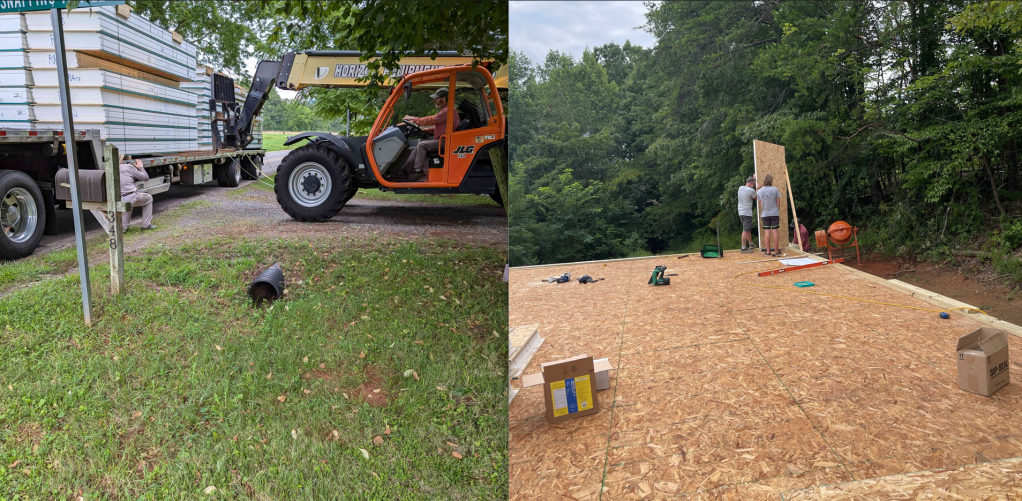
August: Unloading panels; Ernie & Gabe installing first panel
August: Ben, Ernie & Gabe installing corner panel; Ben & Nate installing west wall panels
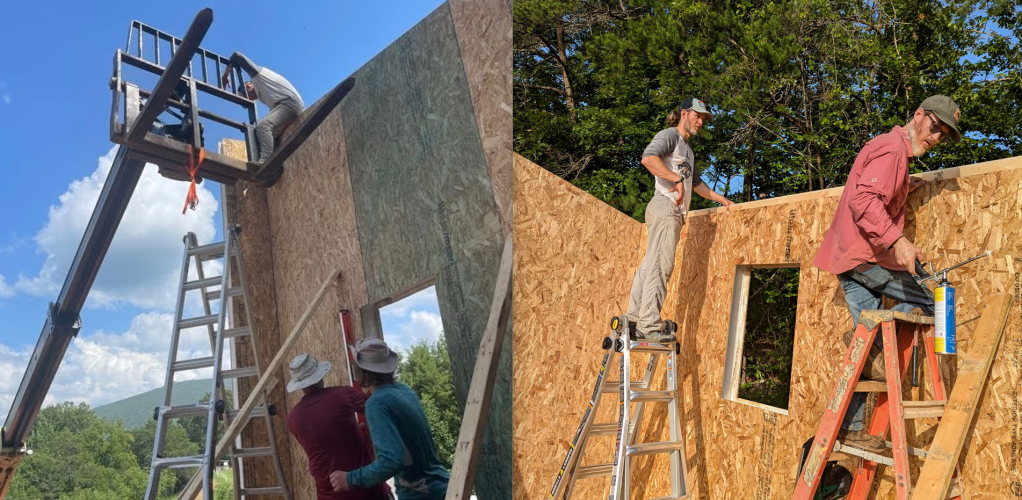
August: Ben & Richard setting beam; Michele & Shauna securing roof panel
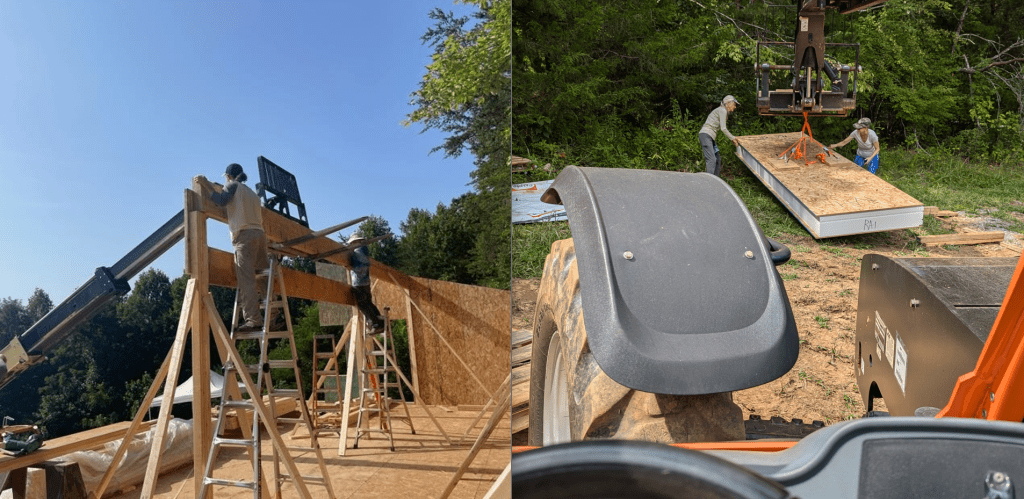
August: Lifting & setting final roof panel
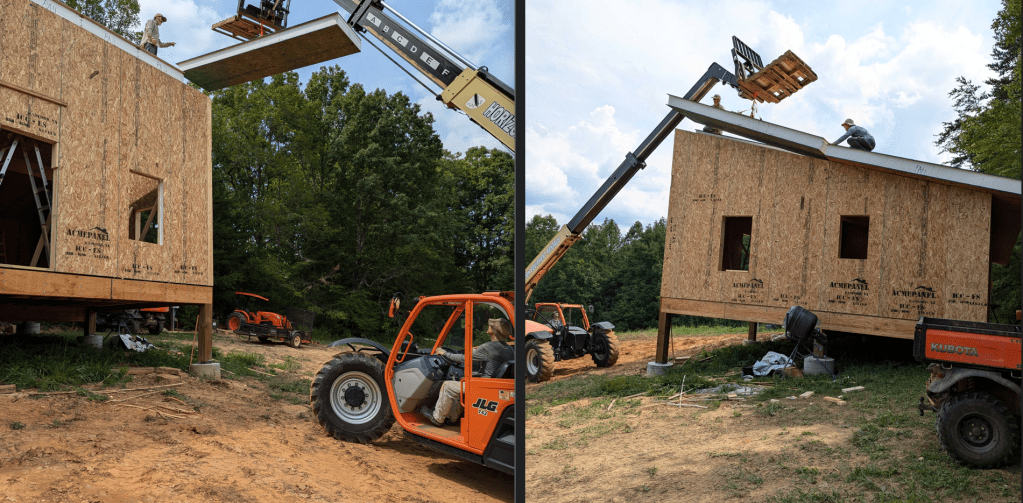
Sept: Siding and roof return on east side
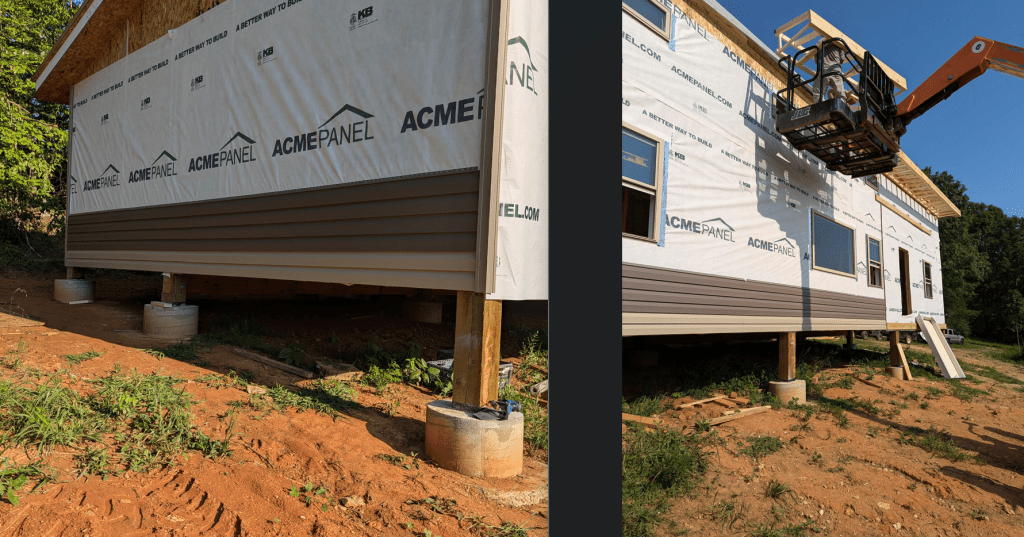

Sept-Oct: Porch
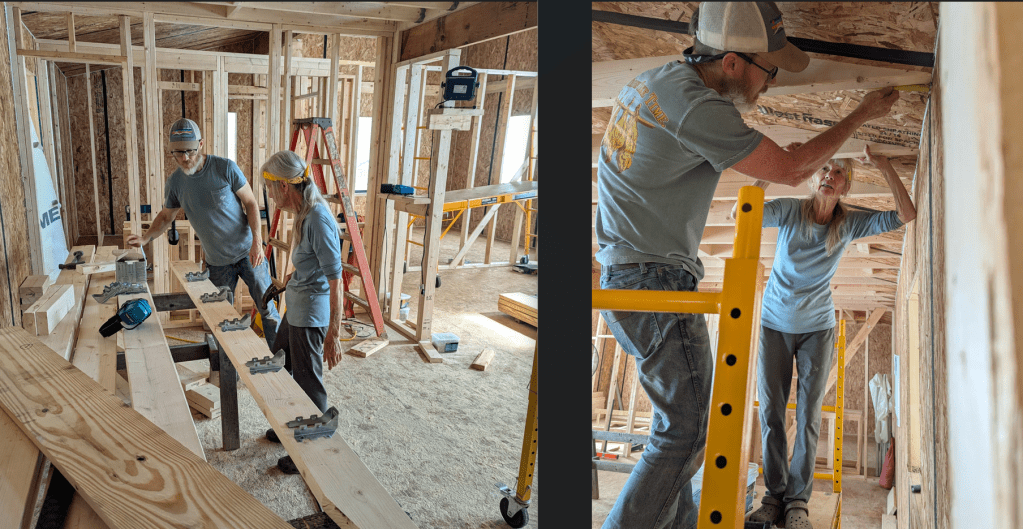
Sept: Nate & Michele installing ceiling joists
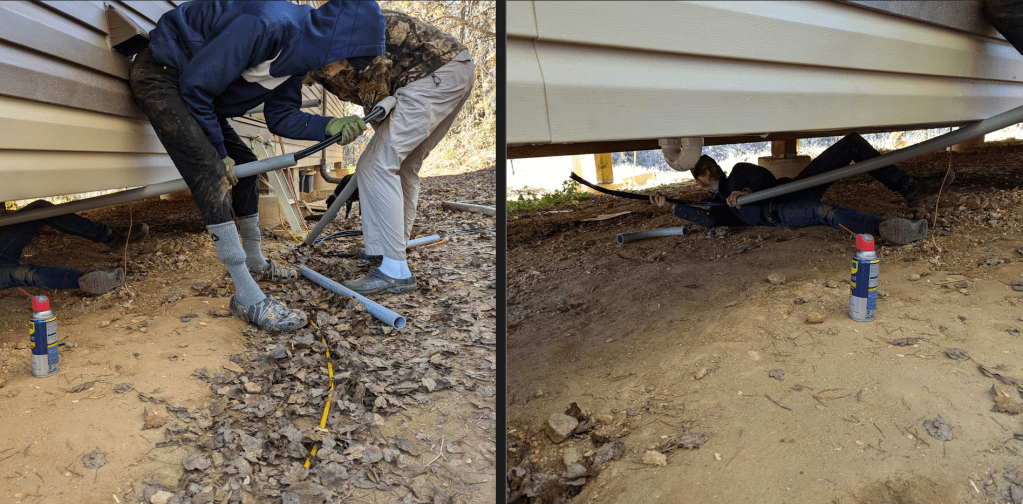
November: Dan & Richard pulling electric cable; Nate pulling cable under house
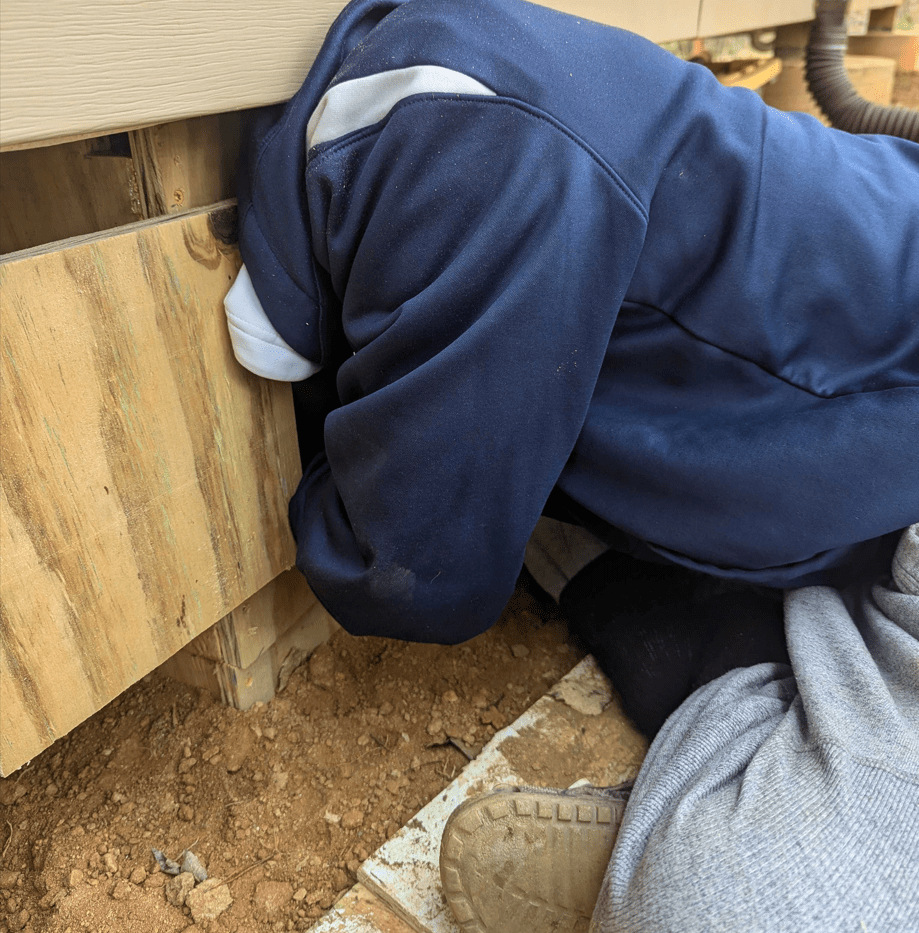
November: Dan with head stuck (temporarily)
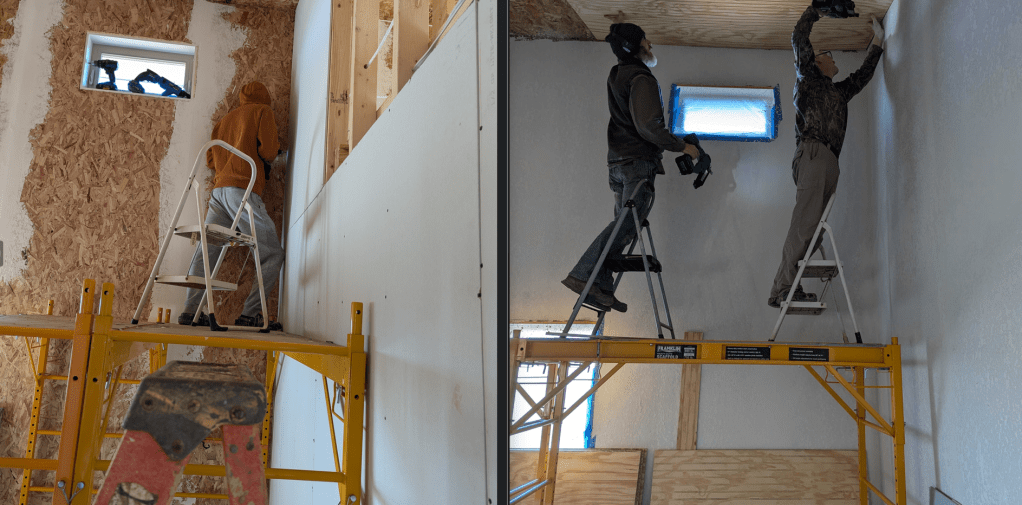
November-December: Dan installing wall sheet rock; Nate & Richard installing ceiling
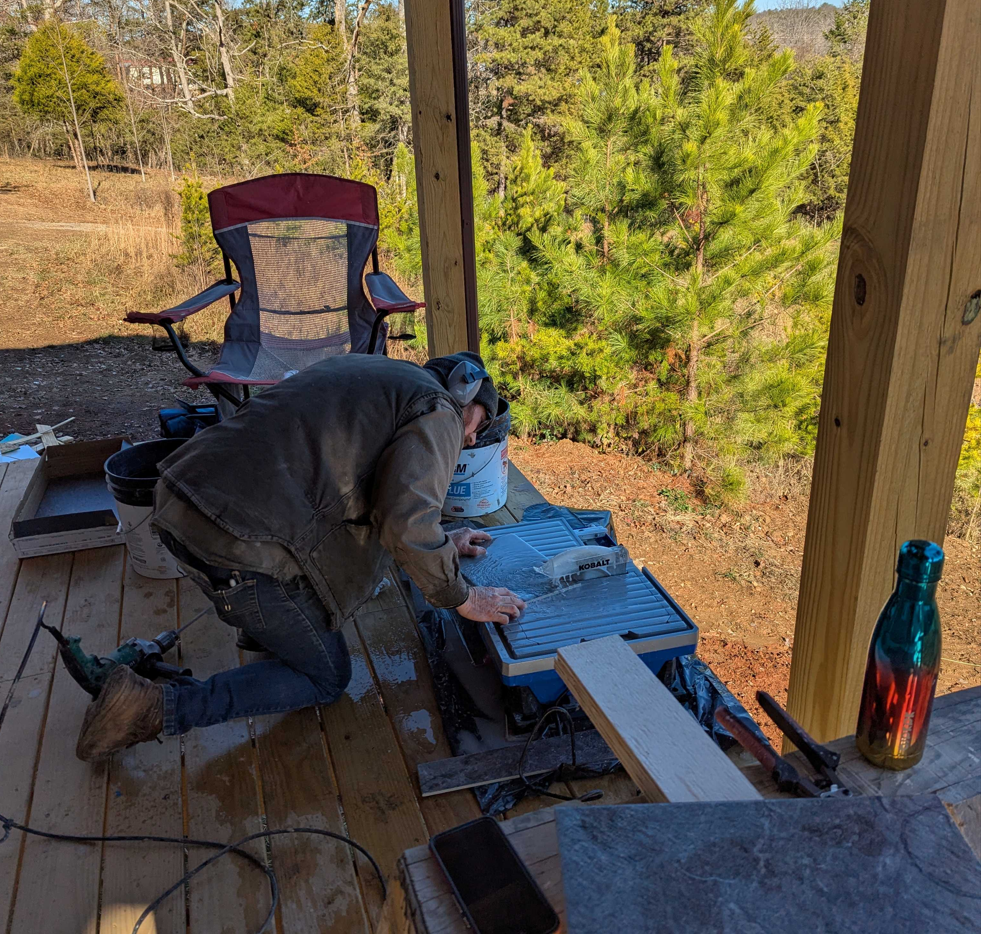
November-December: Nate cutting tile
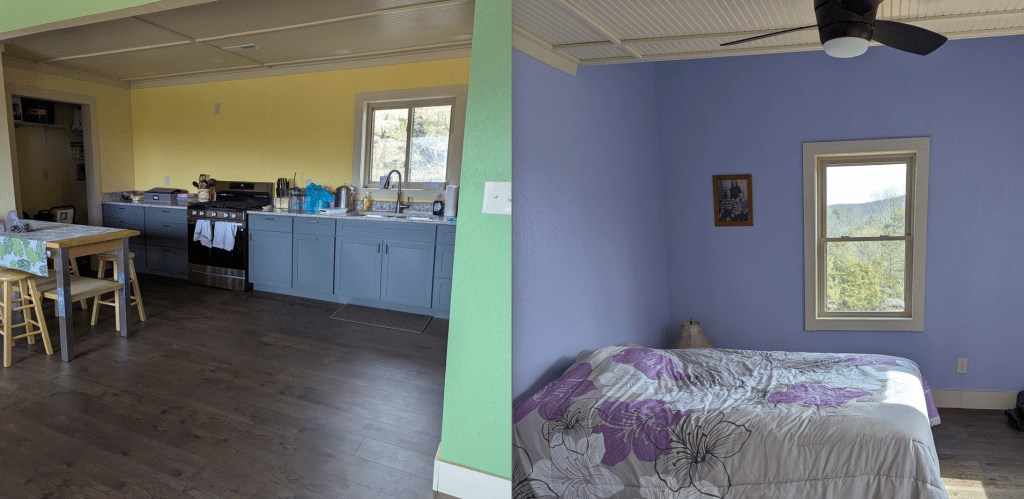
January 2025: Finished kitchen and bedroom
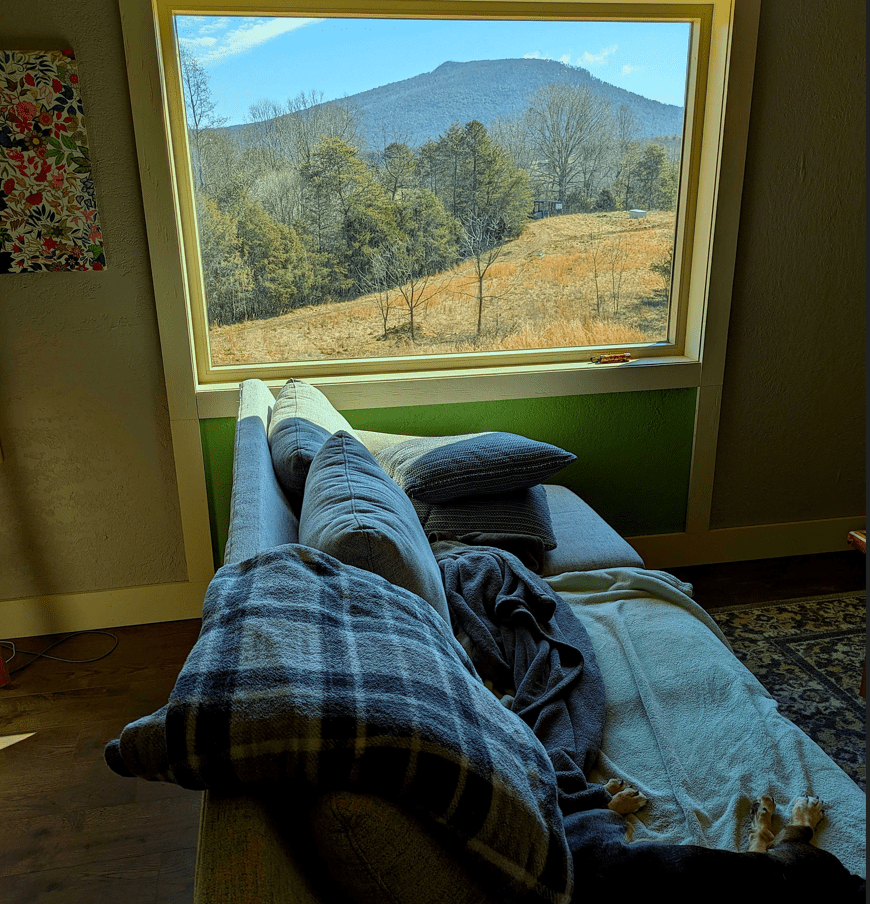
Pilot Mountain from living room picture window
Finished home, viewed from East